
Carol McCarthy
REALTOR®

BEDS3
BATHS1 full
SQUARE FEET1,076
MLS#TB8526183
STATUSActive
PROPERTY TYPEResidential - Single Family
SUBDIVISIONBAYSHORE GARDENS
Property Description
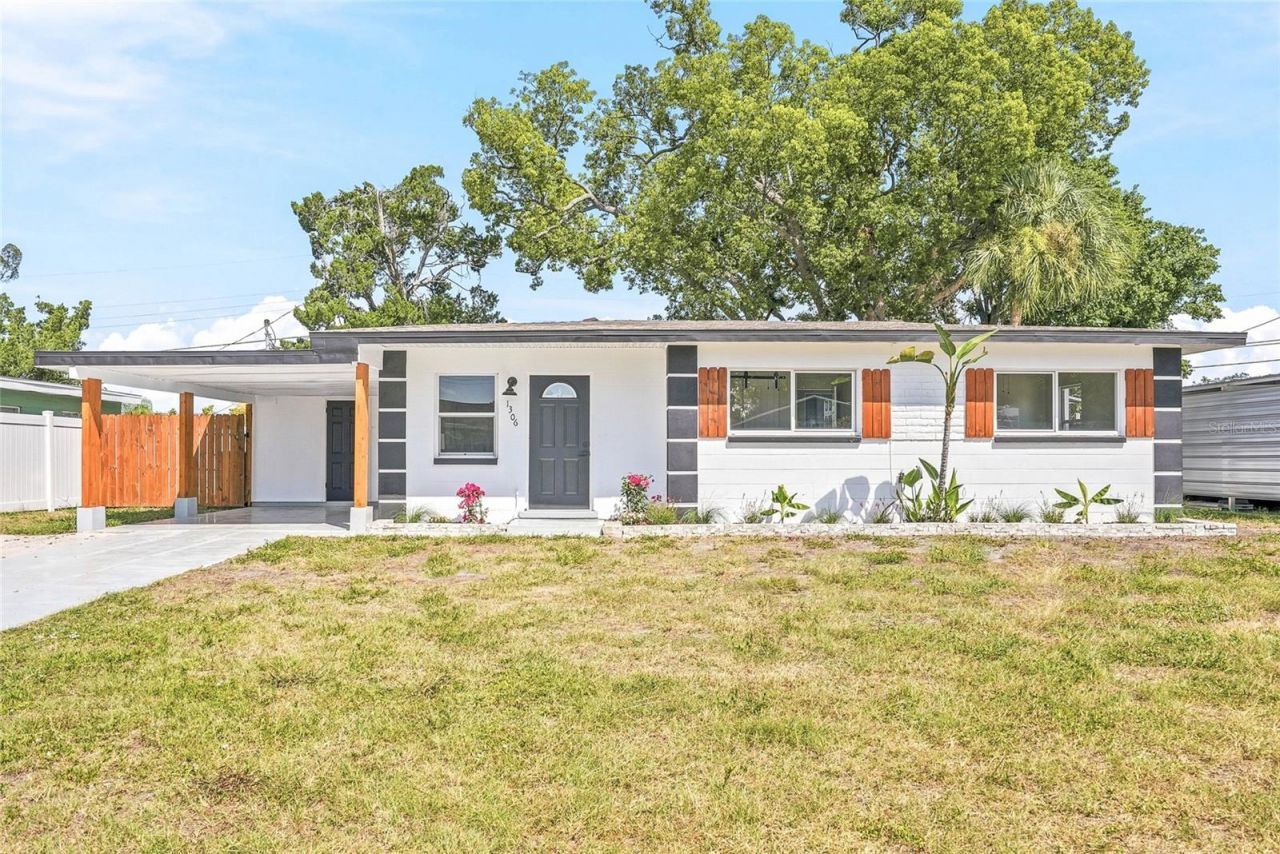
Welcome to this charming, move-in ready 3-bedroom, 1-bathroom block home that's full of character and thoughtful updates. From the moment you arrive, you'll appreciate the inviting curb appeal featuring classic wooden shutters, refreshed landscaping with decorative stone, banana plants, and colorful butterfly-friendly flowers, a convenient 1-car carport, and a welcoming exterior that feels like home. Major updates include a 2019 roof, a fully rewired electrical system, a 2023 A/C, and a brand-new 2025 water heater, providing added peace of mind.Inside, an open floor plan creates a bright and comfortable living space, complemented by durable luxury vinyl plank flooring throughout the main living areas. The remodeled kitchen offers quartz countertops, a convenient island for extra prep space, and all-new stainless steel appliances, including a range with a built-in air fryer, making it both stylish and functional for everyday living. The updated bathroom continues the home's fresh feel, while French doors just off the kitchen lead to a versatile Florida room/bonus room that is in addition to the home's three bedrooms, offering the perfect space for a home office, playroom, dining area, or additional living room. From there, step out onto the spacious screened-in lanai before continuing to the fully fenced backyard with a rebuilt gate. Complete with a mature shade tree and plenty of room to enjoy the outdoors, the backyard offers the perfect setting for relaxing, entertaining, or letting pets and little ones play, while the screened-in back porch provides an inviting space to enjoy Florida's outdoor lifestyle year-round.Conveniently located in the Bay Shore Gardens community, residents enjoy access to Bay Shore Gardens Park, which features a community marina with a boat ramp, fishing pier, picnic areas, playground, and waterfront green space along Sarasota Bay. The neighborhood also allows boat parking, making this home an excellent option for boating enthusiasts. With easy access to shopping, dining, downtown Bradenton, Sarasota, and the beautiful Gulf Coast beaches, this property offers the perfect blend of comfort, convenience, and coastal living.
Property Features
Property Type: Residential - Single Family
Cooling: Central Air
Fenced: Yes
Heating: Central
Lot Size: 0.17 Acres
Roof Type: Shingle
Stories: 1.0
Taxes: $3,230
Year Built: 1956
Amenities
Ceiling Fans(s)
Open Floorplan
Stone Counters
French Doors
Lighting
Private Mailbox
Feature Descriptions
Additional Rooms: Florida Room
Appliances: Dishwasher, Electric Water Heater, Microwave, Range, Refrigerator
Days on Site: 1
Directions: From US Highway 41, head west on 60th Avenue W, then turn left (south) onto Dartmouth Drive. Continue south and 1306 Dartmouth Drive will be on your left.
Exterior: Block
Fencing: Fenced
Flood Zone Code: X
Flooring: Luxury Vinyl, Tile
Foundation: Slab
Home Warranty Y/N: No
Listing Terms: Cash, Conventional, FHA, VA Loan
Lot: Paved
Lot Dimensions: 0.17
Ownership: Fee Simple
Patio/Porch: Covered, Rear Porch, Screened
Property Attached Y/N: No
Property Sub-Type: Single Family Residence
Sewer: Public Sewer
Showing Instructions: Combination Lock Box, ShowingTime
Special Sale Provisions: None
Utilities: BB/HS Internet Available, Electricity Connected, Sewer Connected, Water Connected
Water: Public
Water Access Y/N: No
Zoning: RSF6
Local Schools
High School: Bayshore High
Middle School: Electa Arcotte Lee Magnet
Elementary School: Bayshore Elementary
Listed By / Shown By
Listed By
Agency Name: NETWORTH REALTY OF TAMPA, LLC
Agency Contact: 813-282-7444
Shown By
Agent Name: Carol McCarthy
Agent Phone: (813) 972-3430
Agency Title: Florida Executive Realty

Estimate Your Payment
Estimated Payment
$ 1,099.60 per month $734.21 Principal & Interest $269.17 Property Tax $96.22 Homeowner's InsuranceChange Payment Information


Member Participants (and their affiliated licensees, if applicable) shall indicate on their websites that IDX information is provided exclusively for consumers’ personal non-commercial use, that it may not be used for any purpose other than to identify prospective properties consumers may be interested in purchasing, that the data is deemed reliable but is not guaranteed by MLS GRID, and that the use of the MLS GRID Data may be subject to an end user license agreement prescribed by the Member Participant’s applicable MLS if any and as amended from time to time. MLS GRID may, at its discretion, require use of other disclaimers as necessary to protect Member Participant, and/or their MLS from liability.
Based on information submitted to the MLS GRID. All data is obtained from various sources and may not have been verified by broker or MLS GRID. Supplied Open House Information is subject to change without notice. All information should be independently reviewed and verified for accuracy. Properties may or may not be listed by the office/agent presenting the information.
Privacy Policy / DMCA Notice / ADA Accessibility


This site is hosted, designed and copyright
© 1994 - 2026 by
Delta Media Group, Inc. -- Patent Pending --
1306 Dartmouth Drive | MLS# TB8526183
This single family home located at 1306 Dartmouth Drive, Bradenton, FL 34207 is currently listed for sale with an asking price of $329,900. This property was built in 1956 and has 3 bedrooms and 1 full baths with 1076 sq. ft. Dartmouth Drive is located in the BAYSHORE GARDENS subdivision. Search BAYSHORE GARDENS real estate on cmccarthy.floridaexecutiverealty.com today.