
Carol McCarthy
REALTOR®

BEDS3
BATHS2 full
SQUARE FEET1,535
MLS#G5115435
STATUSActive
PROPERTY TYPEResidential - Single Family
SUBDIVISIONTHE VILLAGES
Property Description
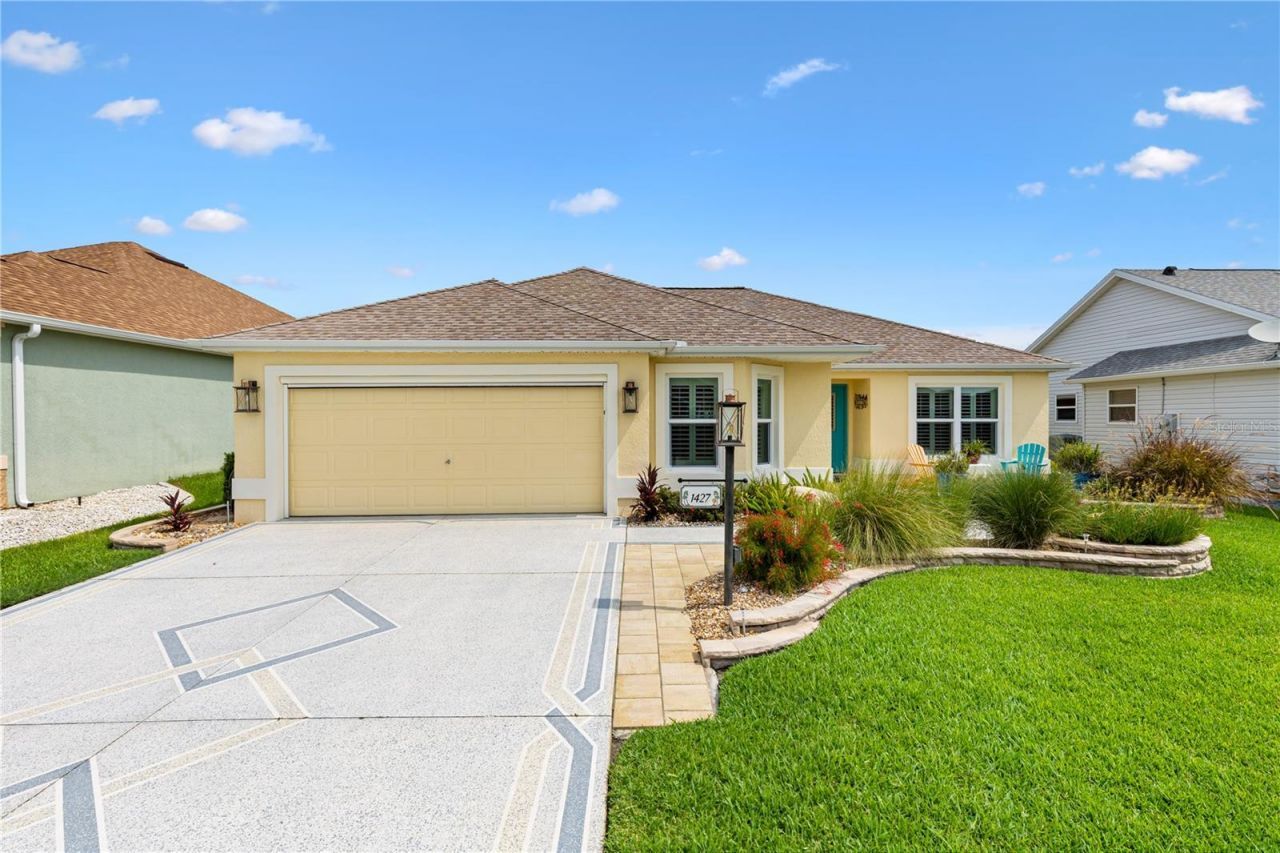
MUST SEE. Luxury Turnkey 3 Bedroom, 2 Bathroom Jasmine Designer Home with Privacy Wall, in the highly sought after Village of Mallory Square in The Villages, Florida, showcasing exceptional craftsmanship, extensive upgrades, and an unbeatable location just 2.1 miles from Lake Sumter Landing Market Square.Freshly painted in June 2025, this meticulously maintained home features Italian porcelain plank tile flooring throughout, plantation shutters, upgraded lighting and ceiling fans, beautifully landscaped grounds, and a freshly painted privacy wall.The custom kitchen is designed for entertaining and everyday living with ceiling height white shaker cabinetry, granite countertops, a peninsula with abundant seating and storage, built in island with additional cabinetry, mini marble subway tile backsplash, large stainless steel sink, Bosch dishwasher, convection microwave, convection oven with gas range, and a premium refrigerator with a convertible refrigerator and freezer drawer. The adjacent dining area includes a built in beverage refrigerator and additional cabinetry.The spacious primary suite offers a walk in closet with custom built ins and an ensuite bath with dual sinks, tiled walk in shower, and additional storage.Two guest bedrooms provide excellent flexibility. One includes a queen bed with under bed storage, while the front bedroom features a cabinet style pull out bed, making it ideal for guests, hobbies, or a home office. The guest bath includes a tiled walk in shower with glass enclosure and granite countertop.The expanded screened lanai spans the full width of the home, creating exceptional outdoor living space with privacy screens and a 110 volt hot tub that conveys As Is, maintained with the Frog bromine system.Additional features include hurricane impact windows and doors, blown insulation in the attic and exterior walls, insulated garage door, MyQ smart garage door opener with keypad, remote operated garage screen, ceiling fan, and Majic Stairs providing convenient attic access with extensive storage.Major improvements include a 2020 roof, 2020 tankless water heater, 2017 HVAC, Google Home smart thermostat, and updated plumbing shut off valves throughout.A 2018 Street Rod gas golf cart conveys As Is, allowing you to begin enjoying The Villages golf cart lifestyle immediately.Conveniently located near:Mallory Hill Country Club, 0.7 milesMallory Square Adult Pool, 0.5 milesCoconut Cove Recreation Center and Family Pool, 0.9 milesLake Sumter Landing Market Square, 2.1 milesLiving in The Villages means enjoying championship and executive golf, recreation centers, shopping, dining, medical services, nightly entertainment, and miles of golf cart paths.With its luxury kitchen, hurricane impact windows and doors, expanded lanai, included golf cart, energy efficient upgrades, and prime Mallory Square location, this better than new Jasmine Designer is truly move in ready and one of the finest homes available in The Villages.Schedule your private showing today.
Upcoming Open Houses
Open House Thursday July 30th, 1:00pm - 3:00pm
Open House Friday July 31st, 10:00am - 12:00pm
Open House Sunday August 2nd, 11:00am - 1:00pm
Property Features
Property Type: Residential - Single Family
Cooling: Central Air
Garage: 2 car attached
Heating: Central, Natural Gas
Home Style: Florida, Ranch
Lot Size: 0.13 Acres
Roof Type: Shingle
Stories: 1.0
Taxes: $3,098
Year Built: 2005
Amenities
Built-in Features
Ceiling Fans(s)
Eat-in Kitchen
Kitchen/Family Room Combo
Living Room/Dining Room Combo
Open Floorplan
Primary Bedroom Main Floor
Solid Surface Counters
Split Bedroom
Thermostat
Vaulted Ceiling(s)
Walk-In Closet(s)
Window Treatments
Rain Gutters
Sliding Doors
Sprinkler Metered
Feature Descriptions
Appliances: Convection Oven, Dishwasher, Disposal, Dryer, Gas Water Heater, Microwave, Range, Refrigerator
Association Amenities: Clubhouse, Golf Course, Park, Pickleball Court(s), Playground, Pool, Recreation Facilities, Shuffleboard Court, Tennis Court(s), Trail(s)
Community Features: Clubhouse, Deed Restrictions, Dog Park, Fitness Center, Golf Carts OK, Golf, Park, Playground, Pool, Restaurant, Tennis Court(s), Street Lights
Directions: From CR 466 take Morse Blvd south, at 4th traffic circle take the third exit onto Odell Circle, Take first left onto Gayle Mill Dr, second home on the right after bend.
Disaster Mitigation: Hurricane Insur. Deduction Qual., Hurricane Shutters/Windows
Exterior: Block, Stucco
Flood Zone Code: X
Flooring: Tile
Foundation: Slab
Garage Dimensions: 20x24
Home Warranty Y/N: No
Listing Terms: Cash, Conventional
Lot: In County, Level, Near Golf Course, Private, Paved
Lot Dimensions: 0.13
Model: Jasmine
Number of Pets: 2
Other Fees: $204/ Monthly
Ownership: Fee Simple
Parking: Driveway, Garage Door Opener, Golf Cart Parking
Parking Notes: Driveway, Garage Door Opener, Golf Cart Parking
Patio/Porch: Covered, Rear Porch, Screened
Pets Allowed: Yes
Pets Restrictions: Please refer to district 6 deed restrictions.
Property Attached Y/N: No
Property Sub-Type: Single Family Residence
Senior Community: Yes
Sewer: Public Sewer
Showing Instructions: Supra Lock Box, ShowingTime
Spa: Above Ground, Heated
Special Sale Provisions: None
Utilities: Cable Available, Electricity Connected, Natural Gas Connected, Phone Available, Public, Sewer Connected, Sprinkler Meter, Underground Utilities, Water Connected
Vegetation: Mature Landscaping
Water: Public
Water Access Y/N: No
Windows: Shutters
Zoning: RES
Room Sizes
Living Room: 16.1x14.2
Kitchen: 9.1x15.6
Primary Bedroom: 12.3x15.6
Bedroom 2: 10.9x13.4
Bedroom 3: 10.9x11.8
Listed By / Shown By
Listed By
Agency Name: REALTY EXECUTIVES IN THE VILLAGES
Agency Contact: 352-753-7500
Shown By
Agent Name: Carol McCarthy
Agent Phone: (813) 972-3430
Agency Title: Florida Executive Realty

Estimate Your Payment
Estimated Payment
$ 1,567.13 per month $1,157.29 Principal & Interest $258.17 Property Tax $151.67 Homeowner's InsuranceChange Payment Information


Member Participants (and their affiliated licensees, if applicable) shall indicate on their websites that IDX information is provided exclusively for consumers’ personal non-commercial use, that it may not be used for any purpose other than to identify prospective properties consumers may be interested in purchasing, that the data is deemed reliable but is not guaranteed by MLS GRID, and that the use of the MLS GRID Data may be subject to an end user license agreement prescribed by the Member Participant’s applicable MLS if any and as amended from time to time. MLS GRID may, at its discretion, require use of other disclaimers as necessary to protect Member Participant, and/or their MLS from liability.
Based on information submitted to the MLS GRID. All data is obtained from various sources and may not have been verified by broker or MLS GRID. Supplied Open House Information is subject to change without notice. All information should be independently reviewed and verified for accuracy. Properties may or may not be listed by the office/agent presenting the information.
Privacy Policy / DMCA Notice / ADA Accessibility


This site is hosted, designed and copyright
© 1994 - 2026 by
Delta Media Group, Inc. -- Patent Pending --
1427 Gayle Mill Drive | MLS# G5115435
This single family home located at 1427 Gayle Mill Drive , The Villages, FL 32162 is currently listed for sale with an asking price of $520,000. This property was built in 2005 and has 3 bedrooms and 2 full baths with 1535 sq. ft. Gayle Mill Drive is located in the THE VILLAGES subdivision. Search THE VILLAGES real estate on cmccarthy.floridaexecutiverealty.com today.