
Carol McCarthy
REALTOR®

BEDS3
BATHS2 full 1 partial
SQUARE FEET1,959
MLS#TB8532211
STATUSActive
PROPERTY TYPEResidential - Single Family
SUBDIVISIONRIVERBEND MANOR
Property Description
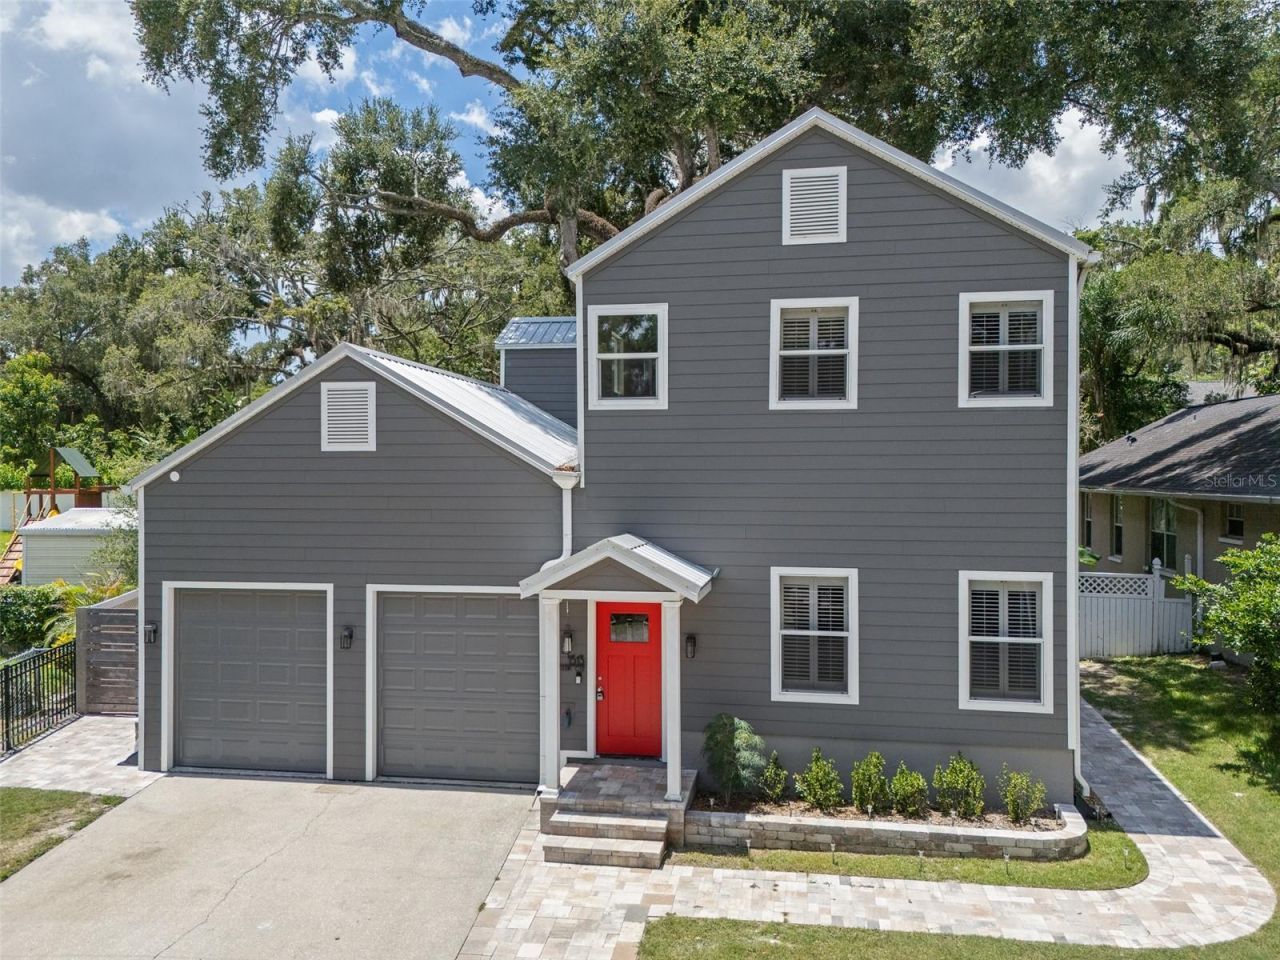
Located on a picturesque canopy tree lined street in Riverbend Manor, this charming 3 bedroom, 2.5bathroom Seminole Heights home is beautifully updated with modern upgrades throughout. The homefeatures soaring 10 foot ceilings, with the living room spanning an impressive 19 feet, while the largepicture windows and French doors flood the space with natural light. Notable upgrades includetravertine tile flooring throughout the main living areas, 2021 hardy board siding on the exterior of thehome, a 2019 metal roof, fresh interior paint throughout including the doors and trim, newly finishedcabinet doors throughout the kitchen and bathrooms, new ceiling fans in all the rooms, gorgeous paverback patio with built in firepit, paver walkways into the fenced backyard space, and a convenient paverparking pad jetting off the driveway. The kitchen showcases granite countertops, a sit-up bar, pass-through windows, and newer stainless steel appliances. Located on the main floor, the primary suiteimpresses with a deep soaking tub, transom window, luxury vinyl plank flooring, and a generous walkthrough closet. The upstairs guest bedrooms are generously proportioned, while the remodeledsecondary bathroom features a walk-in tile shower and expansive linen closet. Additional featuresinclude a tankless water heater, an oversized walk-in laundry room, an attached fully insulated two cargarage with tall ceilings and enough height to add a car lift, as well as two brand new garage doors andgarage door openers, additional washer/dryer hookups inside the garage, recessed lighting, a spaciousJuliet balcony overlooking the open living room below which has been utilized as an open office space.Home termite tenting completed in 2025 with transferrable warranty offering peace of mind for thenew owners. All of this, located right across the street from homes along the Hillsborough River, withseveral parks close by, a public disc golf course, and beach volleyball courts within theneighborhood offering abundant recreational opportunities. A short drive away is the TampaInternational Airport, Zoo Tampa at Lowry Park, and everything the Old Seminole Heights and greaterDowntown Tampa area has to offer.
Property Features
Property Type: Residential - Single Family
Cooling: Central Air
Fenced: Yes
Garage: 2 car attached
Heating: Central, Electric
Lot Size: 0.15 Acres
Roof Type: Metal
Stories: 2.0
Taxes: $2,583
Year Built: 1989
Amenities
Built-in Features
Ceiling Fans(s)
High Ceilings
Primary Bedroom Main Floor
Solid Surface Counters
Solid Wood Cabinets
Stone Counters
Thermostat
Walk-In Closet(s)
French Doors
Lighting
Rain Gutters
Sidewalk
Feature Descriptions
Appliances: Dishwasher, Disposal, Dryer, Microwave, Range, Refrigerator, Tankless Water Heater, Washer
Community Features: Street Lights
Directions: From I-275 take exit 48 and head east on Sligh Ave., then turn left on N 16th street, then quick right on E Crawford Cir., then left on N 17th St., then left on E Park Circle and the home will be on the left.
Exterior: Block, Cement Siding, HardiPlank Type, Frame
Fencing: Vinyl
Flood Zone Code: X
Flooring: Luxury Vinyl, Tile, Travertine
Foundation: Slab
Home Warranty Y/N: No
Listing Terms: Cash, Conventional, VA Loan
Lot: Landscaped, Sidewalk, Paved
Lot Dimensions: 0.15
Ownership: Fee Simple
Parking: Driveway, Garage Door Opener, Oversized
Parking Notes: Driveway, Garage Door Opener, Oversized
Patio/Porch: Covered, Deck, Patio, Rear Porch
Pets Allowed: Cats OK, Dogs OK, Yes
Pets Restrictions: Buyer to verify
Property Attached Y/N: No
Property Sub-Type: Single Family Residence
Sewer: Public Sewer
Showing Instructions: Supra Lock Box, Appointment Only, Call Listing Agent, See Remarks, ShowingTime
Special Sale Provisions: None
Utilities: BB/HS Internet Available, Cable Connected, Electricity Connected, Phone Available, Public, Sewer Connected, Water Connected
Vegetation: Trees/Landscaped
Water: Public
Water Access Y/N: No
Zoning: SH-RS
Room Sizes
Kitchen: 15x11
Dining Room: 15x12
Living Room: 19x14
Primary Bedroom: 15x14
Bedroom 2: 16x12
Bedroom 3: 16x11
Local Schools
High School: Hillsborough-HB
Middle School: Sligh-HB
Elementary School: Foster-HB
Listed By / Shown By
Listed By
Agency Name: PREMIER SOTHEBYS INTL REALTY
Agency Contact: 813-217-5288
Shown By
Agent Name: Carol McCarthy
Agent Phone: (813) 972-3430
Agency Title: Florida Executive Realty

Estimate Your Payment
Estimated Payment
$ 2,040.24 per month $1,613.54 Principal & Interest $215.25 Property Tax $211.46 Homeowner's InsuranceChange Payment Information


Member Participants (and their affiliated licensees, if applicable) shall indicate on their websites that IDX information is provided exclusively for consumers’ personal non-commercial use, that it may not be used for any purpose other than to identify prospective properties consumers may be interested in purchasing, that the data is deemed reliable but is not guaranteed by MLS GRID, and that the use of the MLS GRID Data may be subject to an end user license agreement prescribed by the Member Participant’s applicable MLS if any and as amended from time to time. MLS GRID may, at its discretion, require use of other disclaimers as necessary to protect Member Participant, and/or their MLS from liability.
Based on information submitted to the MLS GRID. All data is obtained from various sources and may not have been verified by broker or MLS GRID. Supplied Open House Information is subject to change without notice. All information should be independently reviewed and verified for accuracy. Properties may or may not be listed by the office/agent presenting the information.
Privacy Policy / DMCA Notice / ADA Accessibility


This site is hosted, designed and copyright
© 1994 - 2026 by
Delta Media Group, Inc. -- Patent Pending --
1513 E Park Circle | MLS# TB8532211
This single family home located at 1513 E Park Circle , Tampa, FL 33610 is currently listed for sale with an asking price of $725,000. This property was built in 1989 and has 3 bedrooms and 2 full and 1 partial baths with 1959 sq. ft. E Park Circle is located in the RIVERBEND MANOR subdivision. Search RIVERBEND MANOR real estate on cmccarthy.floridaexecutiverealty.com today.