
Carol McCarthy
REALTOR®

BEDS2
BATHS2 full 1 partial
SQUARE FEET1,121
MLS#TB8533023
STATUSActive
PROPERTY TYPEResidential - Condominium
SUBDIVISIONTUSCANO AT SUNCOAST CROSSINGS CONDO
Property Description
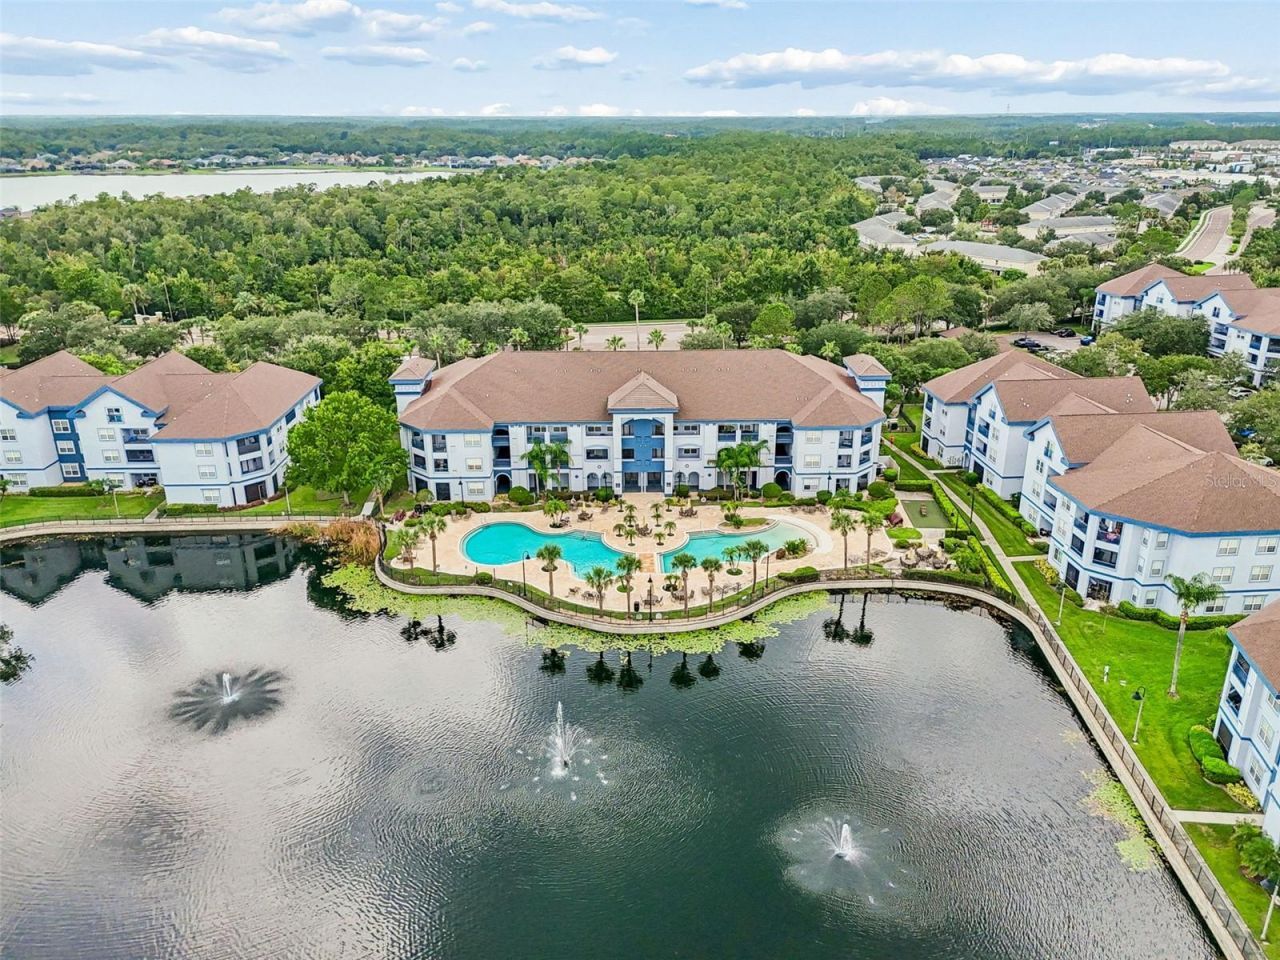
Beautifully renovated, this spacious corner residence in the resort style community of Tuscano at Suncoast Crossings offers low-maintenance living with an exceptional list of upgrades recently completed. Featuring a desirable split-bedroom floor plan with two generous primary suites, each bedroom includes a walk-in closet and its own private en-suite bath. The remodeled kitchen blends style and function with new quartz countertops, subway tile backsplash, updated cabinet hardware, a new refrigerator, and garbage disposal, all overlooking the open living area. Thoughtful finishes continue throughout the home with updated recessed lighting, designer wainscoting in every room and new flooring in both bedrooms. All three bathrooms have been completely renovated with new vanities, countertops, lighting, and toilets, while a new HVAC system installed in 2023 provides added peace of mind. The screened lanai has been uniquely transformed into a comfortable outdoor living space featuring a tongue-and-groove ceiling, two ceiling fans, custom blinds for privacy, additional electrical outlets, and a park-like view, creating the perfect place to relax year-round. An exterior storage closet provides convenient additional storage. The monthly condominium fee includes cable, high-speed internet, valet trash service, and pest control for truly carefree living. Residents enjoy an impressive collection of resort-style amenities including a 20,800-gallon beach-entry pool and a 48,400-gallon heated pool, a fully equipped fitness center with cardio and weight machines, sauna, and a media room with a large TV and surround sound system. The community also offers a library with computer access, a clubhouse with a kitchen and gathering space available exclusively for residents, and complimentary Wi-Fi in the clubhouse, fitness center, and pool areas. Additional conveniences include access to the Pasco County Trail and an on-site car wash. Conveniently located just off the Suncoast Parkway, you'll enjoy easy access to Tampa International Airport, downtown Tampa, shopping, dining, medical facilities, and the Gulf beaches. Whether you're searching for a full-time residence, seasonal getaway, or investment opportunity, this beautifully updated home is ready to impress.
Property Features
Property Type: Residential - Condominium
Cooling: Central Air
Heating: Central, Electric
Home Style: Florida
Lot Size: 0.02 Acres
Roof Type: Shingle
Stories: 3.0
Taxes: $3,978
Year Built: 2005
Amenities
Ceiling Fans(s)
Living Room/Dining Room Combo
Walk-In Closet(s)
Balcony
Rain Gutters
Sidewalk
Feature Descriptions
Additional Rooms: Inside Utility
Appliances: Dishwasher, Disposal, Microwave, Range, Refrigerator
Association Amenities: Clubhouse, Lobby Key Required, Pool
Community Features: Buyer Approval Required, Clubhouse, Deed Restrictions, Fitness Center, Pool, Sidewalks
Condo Fee: $419/ Monthly
Directions: From the Suncoast Parkway: go west on SR 54 to south on Crossings Blvd. Entrance to the community will be on the left. Condo is located just beyond the gate to the right upon entering the community.
Exterior: Frame
Flood Zone Code: X
Flooring: Hardwood
Foundation: Slab
HOA Y/N: Yes
Home Warranty Y/N: No
Listing Terms: Cash, Conventional
Lot Dimensions: 0.02
Number of Pets: 2
Other Equipment: Irrigation Equipment
Ownership: Fee Simple
Parking: Open
Parking Notes: Open
Pets Allowed: Yes
Pets Restrictions: Max weight 50lbs - no aggressive breeds. Buyer/Buyer's agent to confirm with association.
Pets Size: Medium (36-60 Lbs.)
Pets Weight (Max): 50
Pool: Heated, In Ground, Salt Water
Property Attached Y/N: No
Property Sub-Type: Condominium
Sewer: Public Sewer
Showing Instructions: ShowingTime
Spa: Heated, In Ground
Special Sale Provisions: None
Utilities: Cable Connected, Electricity Connected, Sewer Connected, Water Connected
Vegetation: Mature Landscaping
Water: Public
Water Access Y/N: No
Windows: Blinds
Zoning: MPUD
Room Sizes
Kitchen: 8x15
Living Room: 13x14
Primary Bedroom: 11x15
Bedroom 2: 11x15
Local Schools
High School: Sunlake High School-PO
Middle School: Charles S. Rushe Middle-PO
Elementary School: Bexley Elementary School
Listed By / Shown By
Listed By
Agency Name: PREMIER SOTHEBYS INTL REALTY
Agency Contact: 813-217-5288
Shown By
Agent Name: Carol McCarthy
Agent Phone: (813) 972-3430
Agency Title: Florida Executive Realty

Estimate Your Payment
Estimated Payment
$ 973.39 per month $567.52 Principal & Interest $331.50 Property Tax $74.38 Homeowner's InsuranceChange Payment Information


Member Participants (and their affiliated licensees, if applicable) shall indicate on their websites that IDX information is provided exclusively for consumers’ personal non-commercial use, that it may not be used for any purpose other than to identify prospective properties consumers may be interested in purchasing, that the data is deemed reliable but is not guaranteed by MLS GRID, and that the use of the MLS GRID Data may be subject to an end user license agreement prescribed by the Member Participant’s applicable MLS if any and as amended from time to time. MLS GRID may, at its discretion, require use of other disclaimers as necessary to protect Member Participant, and/or their MLS from liability.
Based on information submitted to the MLS GRID. All data is obtained from various sources and may not have been verified by broker or MLS GRID. Supplied Open House Information is subject to change without notice. All information should be independently reviewed and verified for accuracy. Properties may or may not be listed by the office/agent presenting the information.
Privacy Policy / DMCA Notice / ADA Accessibility


This site is hosted, designed and copyright
© 1994 - 2026 by
Delta Media Group, Inc. -- Patent Pending --
1640 Villa Capri Circle , Unit 208 | MLS# TB8533023
This condo located at 1640 Villa Capri Circle , Unit 208, Odessa, FL 33556 is currently listed for sale with an asking price of $255,000. This property was built in 2005 and has 2 bedrooms and 2 full and 1 partial baths with 1121 sq. ft. Villa Capri Circle , Unit 208 is located in the TUSCANO AT SUNCOAST CROSSINGS CONDO subdivision. Search TUSCANO AT SUNCOAST CROSSINGS CONDO real estate on cmccarthy.floridaexecutiverealty.com today.