
Carol McCarthy
REALTOR®

BEDS3
BATHS2 full 1 partial
SQUARE FEET1,496
MLS#TB8525647
STATUSActive
PROPERTY TYPEResidential - Single Family
SUBDIVISIONAVALON PARK WEST
Property Description
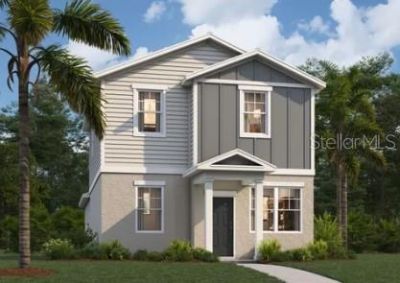
Virtually Staged. Welcome to the Logan at Avalon Park Wesley Chapel Single Family Homes, an amenity-rich community with pools, playgrounds, and nearby dining and shopping options..Move-in ready and set across two floors, this Logan brings 1,500 square feet, three bedrooms, two full baths, a powder room, and a two-car garage to a well-connected homesite. The main level opens into a kitchen anchored by a granite island , slate-toned Timberlake maple cabinetry, and stainless GE appliances. The dining area and living space extend naturally from there, keeping conversation close whether it's a weeknight dinner or a weekend with guests. Upstairs, the primary suite holds a walk-in closet and double vanity bath, with two additional bedrooms and the laundry room all on the same floor. After a long day out, the island handles homework on one end and dinner prep on the other without anyone getting in each other's way.This home features:Steel-toned carpet runs through the upstairs bedrooms.Snowbound trim and Daphne siding give the exterior a clean, two-tone look.A covered porch sits just outside the front door.The garage door and exterior trim share a consistent finish throughout.See what sets this home apart. Schedule a private showing and imagine life here.
Property Features
Property Type: Residential - Single Family
Cooling: Central Air
Garage: 2 car attached
Heating: Central, Electric
Lot Size: 0.08 Acres
Roof Type: Shingle
Stories: 2.0
Taxes: $4,282
Year Built: 2026
Amenities
Eat-in Kitchen
Kitchen/Family Room Combo
Living Room/Dining Room Combo
Open Floorplan
Thermostat
Walk-In Closet(s)
Lighting
Sidewalk
Feature Descriptions
Appliances: Dishwasher, Disposal, Microwave
Association Amenities: Basketball Court, Clubhouse, Playground, Pool, Trail(s)
Builder: Stanley Martin Homes LLC
Community Features: Clubhouse, Deed Restrictions, Dog Park, Playground, Pool
Directions: Merge onto Florida's Turnpike N toward Ocala, Take the exit toward US-27 N, Keep right and merge onto US-27 N, Continue on Villa City Rd to Mascotte, Turn left onto Villa City Rd, Turn right onto Underpass Rd, Turn left onto American Legion Rd, Follow FL-
Exterior: Block, HardiPlank Type, Stucco
Flood Zone Code: X
Flooring: Carpet, Ceramic Tile
Foundation: Slab
HOA Fee: 1000/ Annually
HOA Y/N: Yes
Home Warranty Y/N: Yes
Listing Terms: Cash, Conventional, FHA, VA Loan
Lot: Landscaped, Sidewalk, Paved
Lot Dimensions: 0.08
Model: LOGAN A
Other Equipment: Irrigation Equipment
Ownership: Fee Simple
Parking: Driveway, Garage Faces Rear
Parking Notes: Driveway, Garage Faces Rear
Patio/Porch: Patio, Porch
Pets Allowed: Yes
Property Attached Y/N: Yes
Property Sub-Type: Single Family Residence
Security: Smoke Detector(s)
Sewer: Public Sewer
Showing Instructions: See Remarks
Special Sale Provisions: None
Utilities: Electricity Connected, Public, Sewer Connected, Underground Utilities
Vegetation: Trees/Landscaped
Water: Public
Water Access Y/N: No
Windows: Double Pane Windows, ENERGY STAR Qualified Windows
Zoning: MPUD
Room Sizes
Great Room: 13x16
Dining Room: 13x10
Kitchen: 9x17
Primary Bedroom: 13x11
Bedroom 2: 9x9
Bedroom 3: 9x9
Local Schools
High School: Wesley Chapel High-PO
Middle School: Thomas E Weightman Middle-PO
Elementary School: New River Elementary
Listed By / Shown By
Listed By
Agency Name: SM FLORIDA BROKERAGE LLC
Agency Contact: 321-277-7042
Shown By
Agent Name: Carol McCarthy
Agent Phone: (813) 972-3430
Agency Title: Florida Executive Realty

Estimate Your Payment
Estimated Payment
$ 1,099.39 per month $656.52 Principal & Interest $356.83 Property Tax $86.04 Homeowner's InsuranceChange Payment Information


Member Participants (and their affiliated licensees, if applicable) shall indicate on their websites that IDX information is provided exclusively for consumers’ personal non-commercial use, that it may not be used for any purpose other than to identify prospective properties consumers may be interested in purchasing, that the data is deemed reliable but is not guaranteed by MLS GRID, and that the use of the MLS GRID Data may be subject to an end user license agreement prescribed by the Member Participant’s applicable MLS if any and as amended from time to time. MLS GRID may, at its discretion, require use of other disclaimers as necessary to protect Member Participant, and/or their MLS from liability.
Based on information submitted to the MLS GRID. All data is obtained from various sources and may not have been verified by broker or MLS GRID. Supplied Open House Information is subject to change without notice. All information should be independently reviewed and verified for accuracy. Properties may or may not be listed by the office/agent presenting the information.
Privacy Policy / DMCA Notice / ADA Accessibility


This site is hosted, designed and copyright
© 1994 - 2026 by
Delta Media Group, Inc. -- Patent Pending --
33212 Contentment Way | MLS# TB8525647
This single family home located at 33212 Contentment Way , Wesley Chapel, FL 33543 is currently listed for sale with an asking price of $294,990. This property was built in 2026 and has 3 bedrooms and 2 full and 1 partial baths with 1496 sq. ft. Contentment Way is located in the AVALON PARK WEST subdivision. Search AVALON PARK WEST real estate on cmccarthy.floridaexecutiverealty.com today.