
Carol McCarthy
REALTOR®

BEDS2
BATHS2 full
SQUARE FEET1,150
MLS#O6427063
STATUSActive
PROPERTY TYPEResidential - Mobile Home
SUBDIVISIONOAKWOOD ESTATES
Property Description
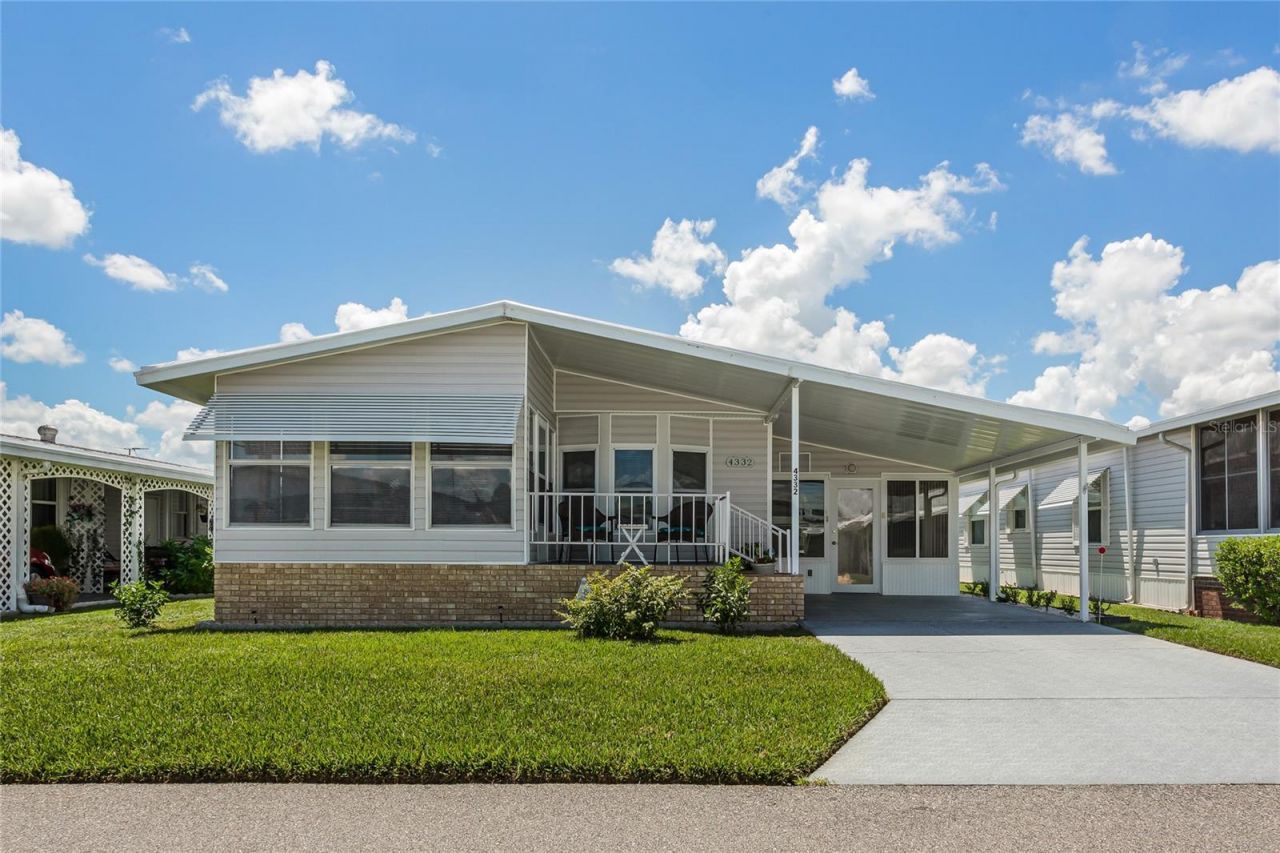
A Home That's Ready When You Are - Oakwood Estates, Winter HavenSome of life's best decisions are also the simplest ones. This lovingly maintained, fully furnished manufactured home in Oakwood Estates invites you to skip the hassle and step straight into the lifestyle you've been looking forward to - because everything has already been taken care of, and everything stays. Fresh interiors, thoughtful updates, and a warm, welcoming layout make this one of the most effortless purchases you'll make. Step inside and you're immediately greeted by natural light pouring through double-pane windows, setting a bright, airy tone throughout.The kitchen shines with stainless steel appliances, wood-look countertops, a newer sink, and crisp white cabinetry - and yes, everything stays, right down to the air fryer. The dining area features beautiful built-in cabinetry and shelving, flowing seamlessly into a spacious living room complete with an electric reclining sofa, flat screen TV, and comfortable seating. Luxury vinyl plank flooring runs throughout, tying it all together with style and ease of maintenance.Both bedrooms are generously sized and fully furnished. The primary suite features a walk-in closet, electric reclining bed, and a quality foam mattress. The Florida room offers updated ceiling fans, a brand-new AC unit, and convenient access to the in-home washer and dryer hookups - a true bonus in this community. Slide open the door to the enclosed lanai and enjoy your morning coffee overlooking lush, manicured landscaping - your own quiet corner of Florida.Additional highlights include hurricane shutters, vinyl siding, a 2017 roof, an irrigation system, and an updated electrical panel for peace of mind.Then there's the community. Oakwood Estates is a gated, beautifully maintained 55+ resident-owned community in the heart of Winter Haven - one of Polk County's most desirable areas. Residents enjoy two heated pools, two clubhouses, tennis and pickleball courts, shuffleboard, bocce ball, a miniature golf course, horseshoes, a fishing lake with pier, RV and boat storage, a library and activities center, pool tables, and a vibrant, active activities committee that keeps the social calendar full year-round. Lighted streets, underground utilities, and security cameras throughout the common areas reflect a community that takes pride in where it lives.This is Florida living, fully loaded and ready to go.
Property Features
Property Type: Residential - Mobile Home
Cooling: Central Air, Wall/Window Unit(s)
Heating: Central, Electric
Lot Size: 0.08 Acres
Roof Type: Shingle
Stories: 1.0
Taxes: $1,124
Year Built: 1983
Amenities
Ceiling Fans(s)
Walk-In Closet(s)
Rain Gutters
Sliding Doors
Feature Descriptions
Appliances: Dishwasher, Disposal, Dryer, Electric Water Heater, Microwave, Range, Refrigerator, Washer
Association Amenities: Clubhouse, Gated, Laundry, Pool, Shuffleboard Court, Tennis Court(s)
Body of Water: DINNER LAKE
Community Features: Buyer Approval Required, Deed Restrictions, Golf Carts OK, Pool, Tennis Court(s)
Directions: From Spirit Lake Road and 540, go south on Spirit Lake Road. Turn right into Oakwood Estates. Straight to the stop sign and turn left. Then right on Cherrywood. Home will be down on the left.
Exterior: Metal Frame
Flood Zone Code: X
Flooring: Vinyl
Foundation: Crawlspace
HOA Fee: 171/ Monthly
HOA Y/N: Yes
Home Warranty Y/N: No
Listing Terms: Cash, Conventional
Lot Dimensions: 0.08
Ownership: Co-op
Pets Allowed: Yes
Pets Restrictions: This home is located in the NO DOG section. Indoor pets are allowed such as birds, cats, or fish
Pool: Other
Property Attached Y/N: No
Property Sub-Type: Manufactured Home
Senior Community: Yes
Sewer: Public Sewer
Showing Instructions: ShowingTime
Special Sale Provisions: None
Utilities: Cable Available, Electricity Connected, Sewer Connected, Water Connected
Water: Public
Water Access Y/N: No
Windows: Thermal Windows
Room Sizes
Kitchen: 11x13
Living Room: 12x18
Dining Room: 8x11
Primary Bedroom: 11x13
Primary Bathroom: 7x7
Bedroom 2: 11x10
Bathroom 2: 4x8
Balcony/Porch/Lanai: 12x24
Listed By / Shown By
Listed By
Agency Name: REAL BROKER, LLC
Agency Contact: 855-450-0442
Shown By
Agent Name: Carol McCarthy
Agent Phone: (813) 972-3430
Agency Title: Florida Executive Realty

Estimate Your Payment
Estimated Payment
$ 408.32 per month $278.20 Principal & Interest $93.67 Property Tax $36.46 Homeowner's InsuranceChange Payment Information


Member Participants (and their affiliated licensees, if applicable) shall indicate on their websites that IDX information is provided exclusively for consumers’ personal non-commercial use, that it may not be used for any purpose other than to identify prospective properties consumers may be interested in purchasing, that the data is deemed reliable but is not guaranteed by MLS GRID, and that the use of the MLS GRID Data may be subject to an end user license agreement prescribed by the Member Participant’s applicable MLS if any and as amended from time to time. MLS GRID may, at its discretion, require use of other disclaimers as necessary to protect Member Participant, and/or their MLS from liability.
Based on information submitted to the MLS GRID. All data is obtained from various sources and may not have been verified by broker or MLS GRID. Supplied Open House Information is subject to change without notice. All information should be independently reviewed and verified for accuracy. Properties may or may not be listed by the office/agent presenting the information.
Privacy Policy / DMCA Notice / ADA Accessibility


This site is hosted, designed and copyright
© 1994 - 2026 by
Delta Media Group, Inc. -- Patent Pending --
4332 Cherrywood Street | MLS# O6427063
This single family home located at 4332 Cherrywood Street , Winter Haven, FL 33880 is currently listed for sale with an asking price of $125,000. This property was built in 1983 and has 2 bedrooms and 2 full baths with 1150 sq. ft. Cherrywood Street is located in the OAKWOOD ESTATES subdivision. Search OAKWOOD ESTATES real estate on cmccarthy.floridaexecutiverealty.com today.