
Carol McCarthy
REALTOR®

BEDS3
BATHS2 full 1 partial
SQUARE FEET2,247
MLS#OM729451
STATUSActive
PROPERTY TYPEResidential - Single Family
SUBDIVISIONOCALA PRESERVE
Property Description
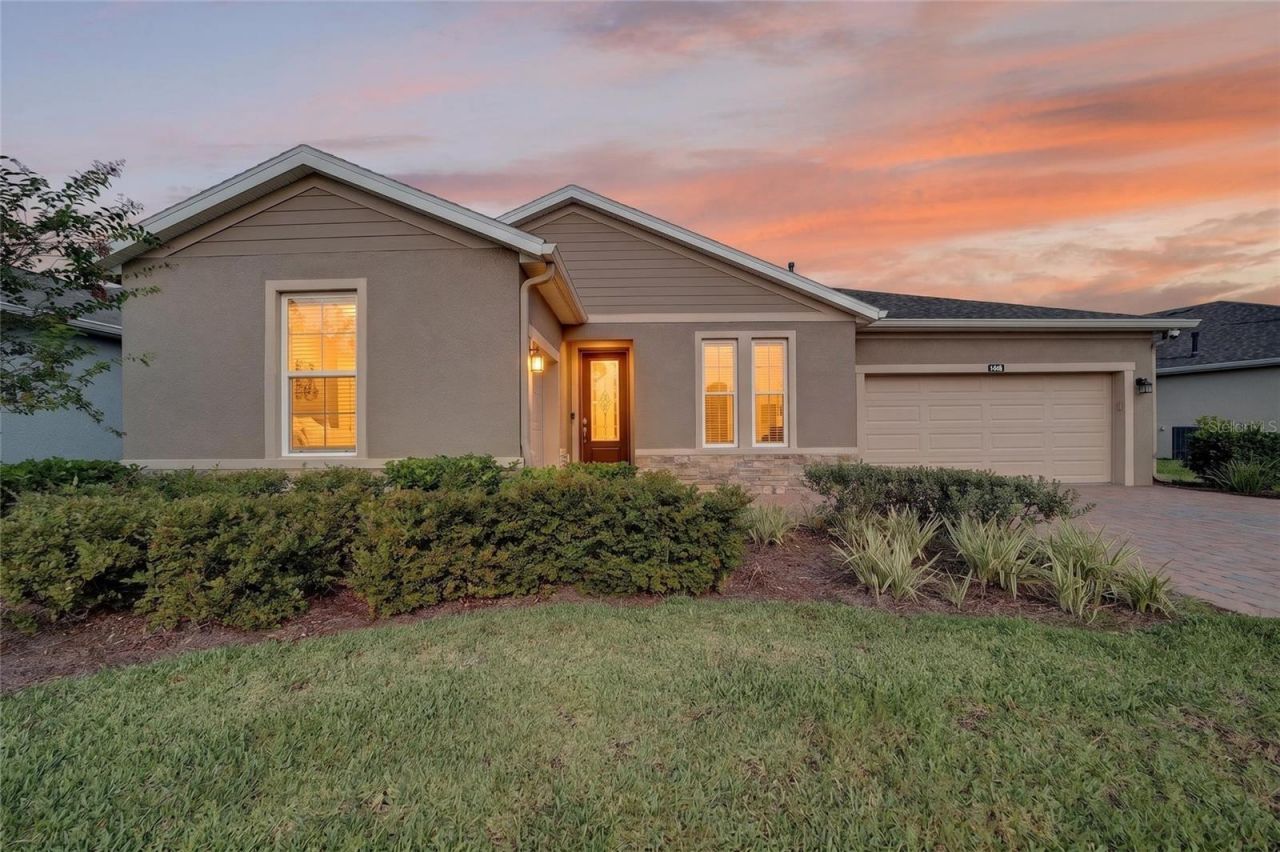
This meticulously maintained Proclaim Model home, crafted by Shea Homes is truly ONE OF A KIND! Located in the highly sought-after gated community of Ocala Preserve, just minutes from the renowned World Equestrian Center! This beautiful home offers modern, single-level living boasting over 2,200 sq ft. Featuring 3 bedrooms, 2.5 bathrooms, and a versatile den/office flex space. Upon entering you will be greeted by the beautiful porcelain tile flooring and a spit floor plan that flows effortlessly into an expansive open-concept great room. The craftsmanship and attention to detail of the design in this home is immediately noticeable! The great room features a built-in entertainment center featuring an electric fireplace and upgraded blinds for additional privacy! The perfect blend of luxury and comfort, in a light and airy atmosphere. At the heart of the home is a stunning chef's kitchen, featuring an oversized kitchen island, glistening granite countertops, custom solid wood cabinetry, upgraded wood shelving in the pantry, stainless steel appliances, state-of-the-art gas stove and custom built-in wine refrigerator. Perfect for entertaining! The Primary Suite is a true sanctuary, offering an expansive ensuite bathroom with dual vanities, a beautifully tiled stand-up shower with a sleek glass door, and an oversized walk-in closet with custom built-ins like you've never seen before! The other bedrooms are also great in size with ample closet and storage space, including the flex room/office. The guest bathroom is situated in between the guest rooms and features a gorgeous vanity, hardwood cabinets, granite countertops and a shower/tub combo with an upgraded glass shower door. This wing of the home is nicely closed off by custom built barn doors, perfect for the guest suites. An additional powder room is convenient for guests and features an upgraded vanity with additional storage space. The oversized laundry room was designed for organization and offers plenty of storage with upgraded upper cabinets. The expansive garage features epoxy flooring, plenty of storage space and an additional golf cart garage that could also be used as a workshop! Additional highlights include upgraded lighting, HVAC UV AC add-on, gutters on all 4 sides of the home, whole home water softener and filter system, screened in lanai, whole house surveillance camera, upgraded hardware throughout, upgraded tile in kitchen and bathrooms and thoughtful finishes throughout the home. Step outside to enjoy the professionally hardscaped front and backyards. Wait until you see the upgraded screened in lanai, featuring exterior blinds ideal for entertaining or relaxing. Situated on a premium lot, with NO REAR NEIGHBORS making this one of the most desireable. From its luxurious upgrades to its attention to detail, this home is a rare find that perfectly blends sophistication and comfort. The HOA fee covers lawn and landscape maintenance, high-speed fiber optics internet, and membership access to all community amenities. These include indoor and outdoor fitness areas, group fitness classes, 21 miles to dedicated walking and biking trails, bocce, tennis, pickleball, a fishing dock, kayaks, canoes, and a paddle board. Not to mention the stunning Resort Style pools, clubhouse, the 18-hole Tom Lehman designed golf course, Salted Brick Restaurant and day spa. Also available to purchase fully furnished! Schedule your private tour today!
Property Features
Property Type: Residential - Single Family
Cooling: Central Air
Garage: 2 car attached
Heating: Central
Home Style: Craftsman
Lot Size: 0.18 Acres
Roof Type: Shingle
Stories: 1.0
Taxes: $7,494
Year Built: 2023
Amenities
Accessibility Features
Built-in Features
Ceiling Fans(s)
Crown Molding
Eat-in Kitchen
High Ceilings
Kitchen/Family Room Combo
Open Floorplan
Primary Bedroom Main Floor
Smart Home
Solid Wood Cabinets
Split Bedroom
Stone Counters
Thermostat
Walk-In Closet(s)
Window Treatments
Lighting
Rain Gutters
Sidewalk
Sliding Doors
Sprinkler Metered
Feature Descriptions
Accessibility Features: Accessible Approach with Ramp
Additional Rooms: Den/Library/Office
Appliances: Dishwasher, Disposal, Dryer, Exhaust Fan, Gas Water Heater, Microwave, Range, Refrigerator, Washer, Water Filtration System, Water Purifier, Water Softener, Wine Refrigerator
Association Amenities: Clubhouse, Fitness Center, Gated, Golf Course, Pickleball Court(s), Spa/Hot Tub, Tennis Court(s)
Builder: Shea Homes
Community Features: Clubhouse, Community Mailbox, Dog Park, Fitness Center, Gated Community - Guard, Golf Carts OK, Pool, Restaurant, Sidewalks, Tennis Court(s), Street Lights
Directions: From HWY 27 turn onto NW 55th Ave, as you enter through guard gate follow NW 55th Ave to round about. Take your 3rd exit onto NW 53rd Ave Rd, turn left onto NW 43rd Street, right onto NW 53rd Ct, property will be down on the right.
Exterior: Block, HardiPlank Type, Stucco
Fireplace: Electric, Living Room
Flood Zone Code: X
Flooring: Epoxy, Tile
Foundation: Slab
HOA Fee: 1583.64/ Quarterly
HOA Y/N: Yes
Home Warranty Y/N: No
Hot Tub: Yes
Listing Terms: Cash, Conventional, FHA, VA Loan
Lot: Cleared, Landscaped, Sidewalk
Lot Dimensions: 0.18
Model: Proclaim
Other Equipment: Irrigation Equipment
Ownership: Fee Simple
Parking: Driveway, Garage Door Opener, Garage Faces Side, Golf Cart Garage, Golf Cart Parking, Oversized
Parking Notes: Driveway, Garage Door Opener, Garage Faces Side, Golf
Patio/Porch: Enclosed, Patio, Screened
Pets Allowed: Yes
Property Attached Y/N: No
Property Sub-Type: Single Family Residence
Security: Gated Community, Smoke Detector(s), Touchless Entry
Senior Community: Yes
Sewer: Public Sewer
Showing Instructions: Appointment Only, Call Listing Agent
Special Sale Provisions: None
Utilities: BB/HS Internet Available, Cable Connected, Electricity Connected, Fiber Optics, Fire Hydrant, Natural Gas Connected, Phone Available, Public, Sewer Connected, Sprinkler Meter, Sprinkler Recycled, Underground Utilities, Water Connected
Vegetation: Mature Landscaping, Oak Trees, Trees/Landscaped
Water: Public
Water Access Y/N: No
Windows: Blinds, Shutters
Zoning: PUD
Local Schools
High School: West Port High School
Middle School: Howard Middle School
Elementary School: Fessenden Elementary School
Listed By / Shown By
Listed By
Agency Name: ROYAL OAK REALTY LLC
Agency Contact: 352-266-3618
Shown By
Agent Name: Carol McCarthy
Agent Phone: (813) 972-3430
Agency Title: Florida Executive Realty

Estimate Your Payment
Estimated Payment
$ 1,880.60 per month $1,110.56 Principal & Interest $624.50 Property Tax $145.54 Homeowner's InsuranceChange Payment Information


Member Participants (and their affiliated licensees, if applicable) shall indicate on their websites that IDX information is provided exclusively for consumers’ personal non-commercial use, that it may not be used for any purpose other than to identify prospective properties consumers may be interested in purchasing, that the data is deemed reliable but is not guaranteed by MLS GRID, and that the use of the MLS GRID Data may be subject to an end user license agreement prescribed by the Member Participant’s applicable MLS if any and as amended from time to time. MLS GRID may, at its discretion, require use of other disclaimers as necessary to protect Member Participant, and/or their MLS from liability.
Based on information submitted to the MLS GRID. All data is obtained from various sources and may not have been verified by broker or MLS GRID. Supplied Open House Information is subject to change without notice. All information should be independently reviewed and verified for accuracy. Properties may or may not be listed by the office/agent presenting the information.
Privacy Policy / DMCA Notice / ADA Accessibility


This site is hosted, designed and copyright
© 1994 - 2026 by
Delta Media Group, Inc. -- Patent Pending --
4436 NW 53rd Court | MLS# OM729451
This single family home located at 4436 NW 53rd Court, Ocala, FL 34482 is currently listed for sale with an asking price of $499,000. This property was built in 2023 and has 3 bedrooms and 2 full and 1 partial baths with 2247 sq. ft. NW 53rd Court is located in the OCALA PRESERVE subdivision. Search OCALA PRESERVE real estate on cmccarthy.floridaexecutiverealty.com today.