
Carol McCarthy
REALTOR®

BEDS2
BATHS2 full
SQUARE FEET1,260
MLS#TB8534042
STATUSActive
PROPERTY TYPEResidential - Single Family
SUBDIVISIONKENNETH CITY
Property Description
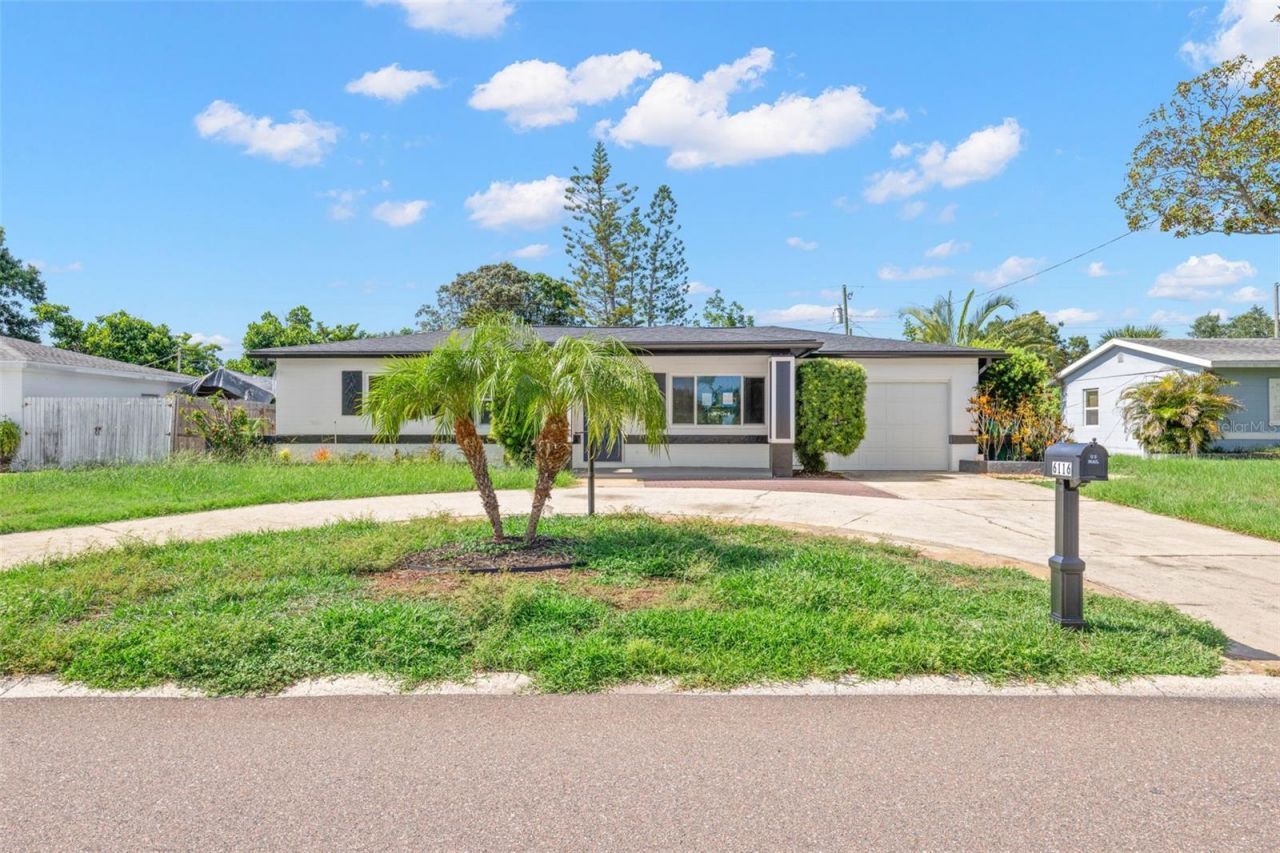
Welcome to this completely renovated 2-bedroom, 2-bath block home in the heart of Kenneth City - where every detail has been thoughtfully updated and move-in ready for the next owner. From the moment you pull into the circular driveway, the fresh exterior and clean landscaping signal that something special is waiting inside.The floor plan was opened up to create a bright, airy living space that flows seamlessly from the oversized living and dining area straight into the brand new kitchen. Crisp white shaker cabinets, quartz countertops, stainless steel appliances, a center island, pendant lighting, and new luxury vinyl plank flooring throughout give this home a modern feel that is hard to find at this price point. Both bathrooms have been fully renovated with marble tile, new vanities, and quality finishes. The spacious Florida room adds additional living space with walls of windows overlooking the private fenced backyard. Attached garage, new fencing, and a large lot round out this incredible package.No HOA. No CDD. Flood Zone X - no flood insurance required. Minutes from Gulf beaches, Downtown St. Pete, shopping, and dining.*** ALL NEW IN 2025/2026 ***ROOF | AC | KITCHEN | BATHROOMS | LUXURY VINYL PLANK FLOORS | OPEN FLOOR PLAN | FENCE | APPLIANCESSchedule your private showing today - this one is priced to move!
Property Features
Property Type: Residential - Single Family
Cooling: Wall/Window Unit(s)
Fenced: Yes
Garage: 1 car attached
Heating: Ductless
Home Style: Florida, Ranch
Lot Size: 0.18 Acres
Roof Type: Shingle
Stories: 1.0
Taxes: $1,249
Year Built: 1957
Amenities
Ceiling Fans(s)
Living Room/Dining Room Combo
Awning(s)
Private Yard
Feature Descriptions
Additional Rooms: Florida Room
Appliances: Built-In Oven, Cooktop
Directions: From the intersection of 62nd St. N and 54th Ave N head east on 54th Ave N. Turn right on 61st Way n. Then turn left on 52nd Ave N. property on your right with circular driveway.
Exterior: Block
Fencing: Fenced, Wire, Wood
Flood Zone Code: X
Flooring: Terrazzo, Tile
Foundation: Slab
Garage Dimensions: 13x27
Home Warranty Y/N: No
Listing Terms: Cash, Conventional, FHA, VA Loan
Lot: Paved
Lot Dimensions: 0.18
Other Equipment: Private Yard
Ownership: Fee Simple
Parking: Circular Driveway, Driveway
Parking Notes: Circular Driveway, Driveway
Patio/Porch: Covered, Front Porch, Porch, Rear Porch
Pets Allowed: Yes
Property Attached Y/N: No
Property Sub-Type: Single Family Residence
Sewer: Public Sewer
Showing Instructions: Lock Box Coded, See Remarks, ShowingTime
Special Sale Provisions: None
Utilities: Electricity Available, Public, Sewer Connected, Water Available
Water: Public
Water Access Y/N: No
Windows: Blinds
Room Sizes
Living Room: 30x13
Dining Room: 11x12
Florida Room: 14x12
Primary Bedroom: 12x13
Bedroom 2: 12x11
Kitchen: 9x13
Local Schools
High School: Dixie Hollins High-PN
Middle School: Tyrone Middle-PN
Elementary School: Blanton Elementary-PN
Listed By / Shown By
Listed By
Agency Name: PREFERRED SHORE LLC
Agency Contact: 941-999-1179
Shown By
Agent Name: Carol McCarthy
Agent Phone: (813) 972-3430
Agency Title: Florida Executive Realty

Estimate Your Payment
Estimated Payment
$ 1,198.83 per month $967.90 Principal & Interest $104.08 Property Tax $126.85 Homeowner's InsuranceChange Payment Information


Member Participants (and their affiliated licensees, if applicable) shall indicate on their websites that IDX information is provided exclusively for consumers’ personal non-commercial use, that it may not be used for any purpose other than to identify prospective properties consumers may be interested in purchasing, that the data is deemed reliable but is not guaranteed by MLS GRID, and that the use of the MLS GRID Data may be subject to an end user license agreement prescribed by the Member Participant’s applicable MLS if any and as amended from time to time. MLS GRID may, at its discretion, require use of other disclaimers as necessary to protect Member Participant, and/or their MLS from liability.
Based on information submitted to the MLS GRID. All data is obtained from various sources and may not have been verified by broker or MLS GRID. Supplied Open House Information is subject to change without notice. All information should be independently reviewed and verified for accuracy. Properties may or may not be listed by the office/agent presenting the information.
Privacy Policy / DMCA Notice / ADA Accessibility


This site is hosted, designed and copyright
© 1994 - 2026 by
Delta Media Group, Inc. -- Patent Pending --
6116 52nd Avenue N | MLS# TB8534042
This single family home located at 6116 52nd Avenue N, Kenneth City, FL 33709 is currently listed for sale with an asking price of $434,900. This property was built in 1957 and has 2 bedrooms and 2 full baths with 1260 sq. ft. 52nd Avenue N is located in the KENNETH CITY subdivision. Search KENNETH CITY real estate on cmccarthy.floridaexecutiverealty.com today.