
Carol McCarthy
REALTOR®

BEDS5
BATHS3 full
SQUARE FEET3,075
MLS#O6424119
STATUSActive
PROPERTY TYPEResidential - Single Family
SUBDIVISIONENCLAVE/LK JEAN
Property Description
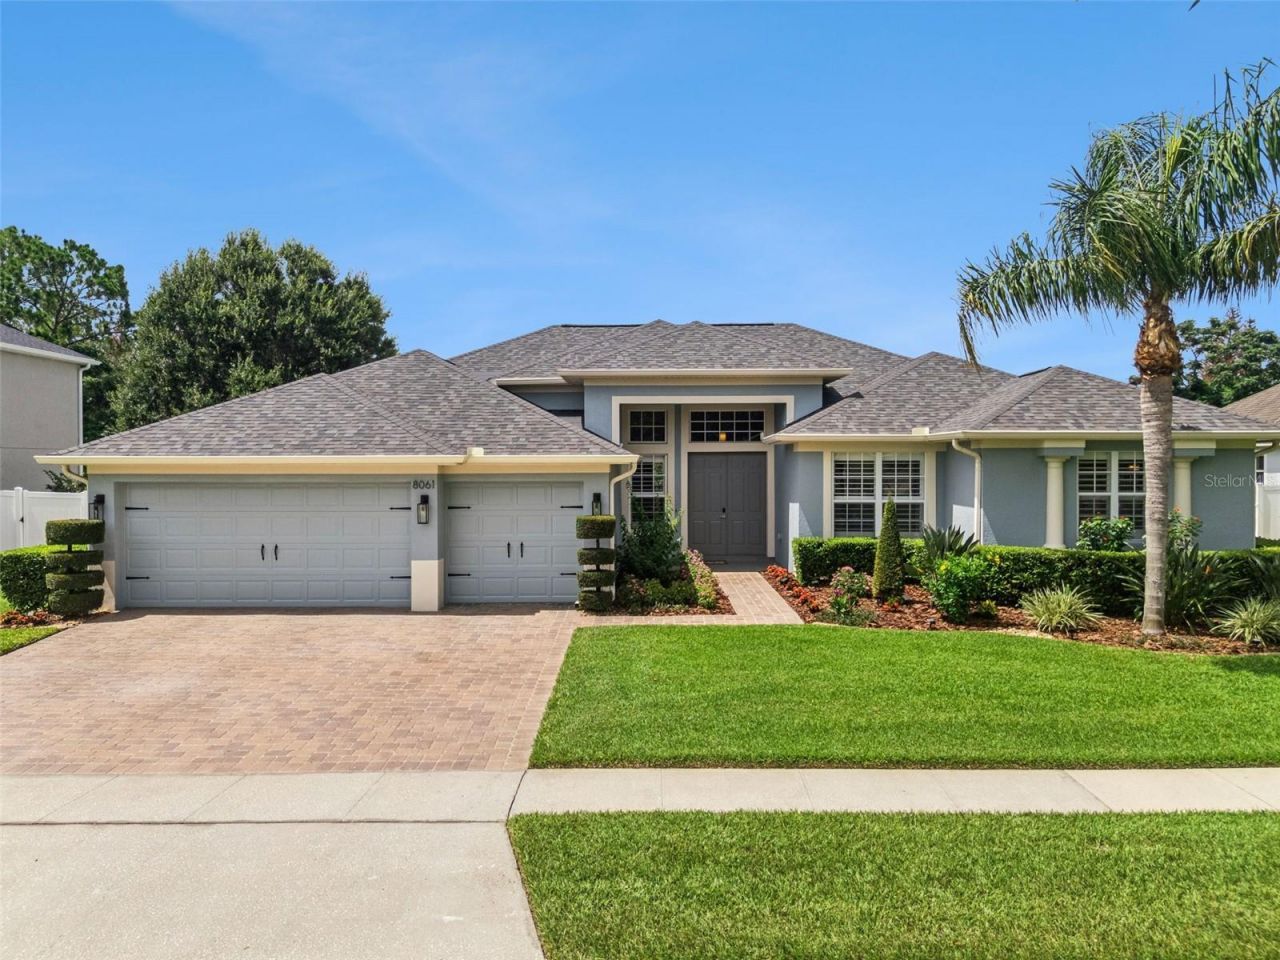
* ONE STORY * 0.25 Acres Lot * 3 CAR GARAGE * LARGE SCREENED LANAI * Winter Park School District * KITCHEN RENO 2026 * 2026 ROOF * 2020 AC * 3 Car Garage * PLANTATION SHUTTERS * 3 WAY SPLIT FLOOR PLAN* Well maintained SALT POOL/SPA home located in the Enclave of Lake Jean community. 5 bedroom, 3 full bath, formal dining, family, and living rooms. Built by Taylor Morrison Homes in 2007. The beautiful landscaping with a variety of tropical plants and flowers will be your first impression of this home. As you enter through the paved driveway, you will be welcomed by the 12 FEET high ceiling in the Formal Dining and Living Room area. The kitchen is newly renovated, including staggered gray shaker cabinets, top of the line quartz countertop and backsplash, under cabinet lights, skylight above the sink with solar nightlight, workstation sink, touchless stain-resistant faucet, filtered drinking water, large kitchen island, and drawer type cabinets. The kitchen space has windows with a view of the pool and yard. The large family room next to the kitchen includes a rare wood burning fireplace. Beside the kitchen, there are two bedrooms connected with a Jack and Jill bathroom. On the rear side of the house is a guest bedroom with a pool access bathroom. The master bedroom is located on the right side of the house beside the 5th bedroom. The oversized master bedroom has room for an en-suite office or sitting area. The bedroom includes a French door to the lanai, a his and her closet, and double vanities. The community features a 12-acre lake with fishing dock, playground, and picnic area. The location offers easy access to Oviedo, Winter Springs, Downtown Orlando shops, Colonial Town, Mills 50, and dining. It also offers convenience to toll roads 436, 408 and 417, Orlando International Airport, along with the University of Central Florida, and Valencia College East Campus.
Property Features
Property Type: Residential - Single Family
Cooling: Central Air
Garage: 3 car attached
Heating: Electric
Lot Size: 0.26 Acres
Roof Type: Shingle
Stories: 1.0
Taxes: $5,811
Year Built: 2007
Amenities
Chair Rail
Crown Molding
Eat-in Kitchen
High Ceilings
Open Floorplan
Primary Bedroom Main Floor
Solid Wood Cabinets
Split Bedroom
Stone Counters
Tray Ceiling(s)
Vaulted Ceiling(s)
Walk-In Closet(s)
Window Treatments
Balcony
French Doors
Lighting
Rain Gutters
Sliding Doors
Feature Descriptions
Appliances: Disposal, Exhaust Fan, Range, Refrigerator, Touchless Faucet, Washer, Water Softener
Builder: Taylor Morrison
Community Features: Deed Restrictions, Park, Playground
Days on Site: 1
Directions: From University Blvd, turn into Bibb Ln, turn right onto Port Said St, continue to Veraval Ave, left on to Crushed Pepper Ave. The house is on your left.
Exterior: Block
Fireplace: Family Room, Wood Burning
Fireplace Y/N: Yes
Flood Zone Code: X
Flooring: Bamboo, Hardwood, Tile
Foundation: Slab
HOA Fee: 250/ Quarterly
HOA Y/N: Yes
Home Warranty Y/N: No
Lot Dimensions: 0.26
Other Equipment: Irrigation Equipment
Ownership: Fee Simple
Pets Allowed: Cats OK, Dogs OK
Pool: Heated, In Ground, Lighting, Salt Water, Screen Enclosure
Property Attached Y/N: No
Property Sub-Type: Single Family Residence
Sewer: Public Sewer
Showing Instructions: Appointment Only
Spa: Heated
Special Sale Provisions: None
Swimming Pool: Yes
Utilities: Public
Water: Public
Water Access Y/N: No
Windows: Skylight(s), Blinds, Window Treatments
Zoning: R-L-D
Room Sizes
Balcony/Porch/Lanai: 25x10
Dining Room: 12x15
Living Room: 16x21
Primary Bedroom: 14x24
Bedroom 5: 9x13
Bedroom 4: 11x11
Bedroom 3: 11x11
Bedroom 2: 11x12
Local Schools
High School: Winter Park High
Middle School: Glenridge Middle
Elementary School: Aloma Elem
Listed By / Shown By
Listed By
Agency Name: FLORIDA REALTY INVESTMENTS
Agency Contact: 407-207-2220
Shown By
Agent Name: Carol McCarthy
Agent Phone: (813) 972-3430
Agency Title: Florida Executive Realty

Estimate Your Payment
Estimated Payment
$ 2,417.49 per month $1,709.24 Principal & Interest $484.25 Property Tax $224.00 Homeowner's InsuranceChange Payment Information


Member Participants (and their affiliated licensees, if applicable) shall indicate on their websites that IDX information is provided exclusively for consumers’ personal non-commercial use, that it may not be used for any purpose other than to identify prospective properties consumers may be interested in purchasing, that the data is deemed reliable but is not guaranteed by MLS GRID, and that the use of the MLS GRID Data may be subject to an end user license agreement prescribed by the Member Participant’s applicable MLS if any and as amended from time to time. MLS GRID may, at its discretion, require use of other disclaimers as necessary to protect Member Participant, and/or their MLS from liability.
Based on information submitted to the MLS GRID. All data is obtained from various sources and may not have been verified by broker or MLS GRID. Supplied Open House Information is subject to change without notice. All information should be independently reviewed and verified for accuracy. Properties may or may not be listed by the office/agent presenting the information.
Privacy Policy / DMCA Notice / ADA Accessibility


This site is hosted, designed and copyright
© 1994 - 2026 by
Delta Media Group, Inc. -- Patent Pending --
8061 Crushed Pepper Avenue | MLS# O6424119
This single family home located at 8061 Crushed Pepper Avenue , Orlando, FL 32817 is currently listed for sale with an asking price of $768,000. This property was built in 2007 and has 5 bedrooms and 3 full baths with 3075 sq. ft. Crushed Pepper Avenue is located in the ENCLAVE/LK JEAN subdivision. Search ENCLAVE/LK JEAN real estate on cmccarthy.floridaexecutiverealty.com today.